Project Summary
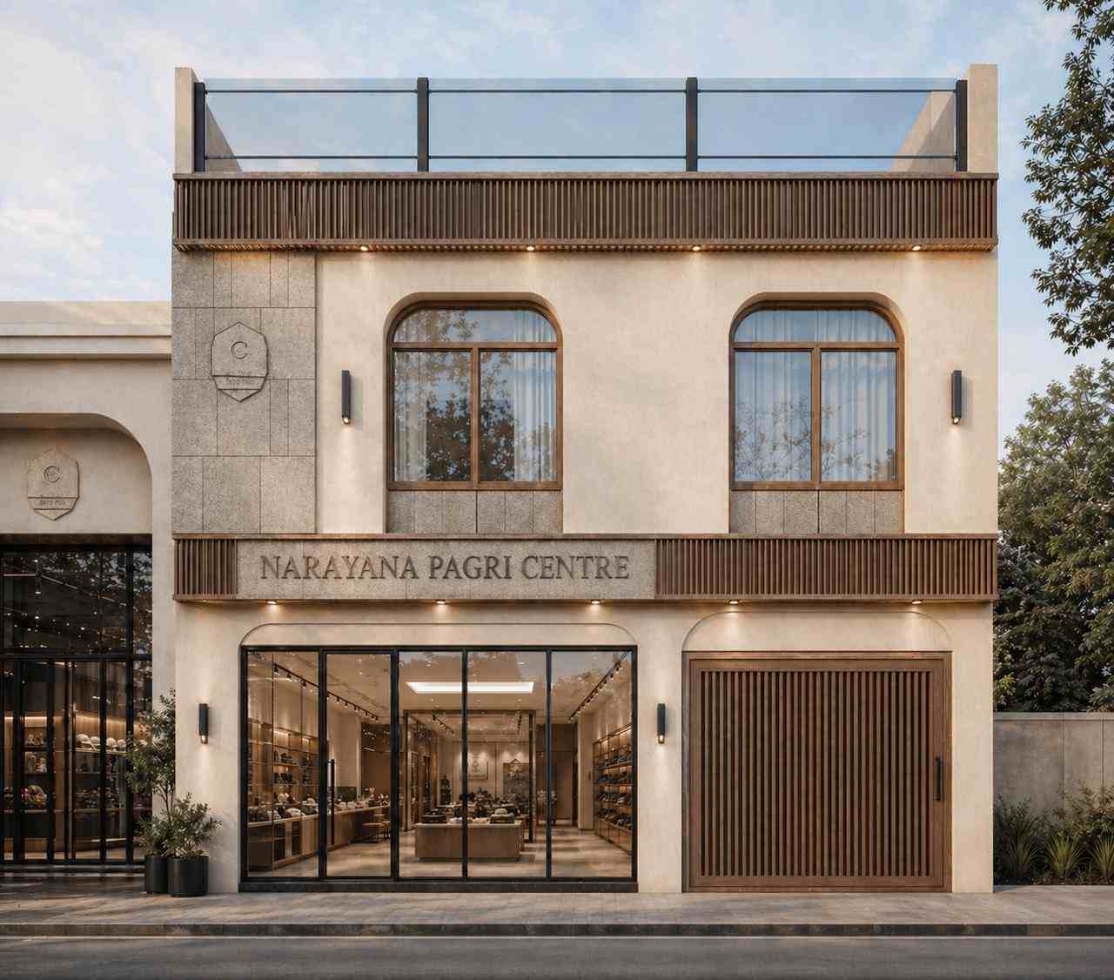
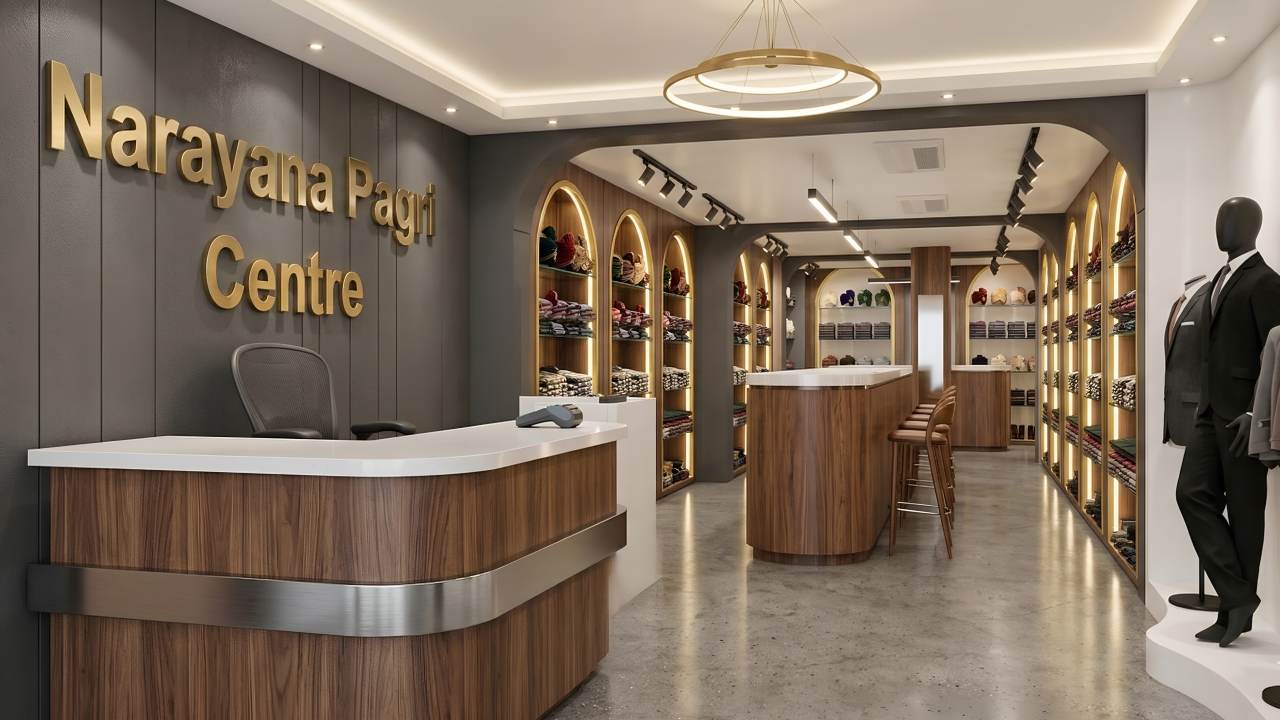
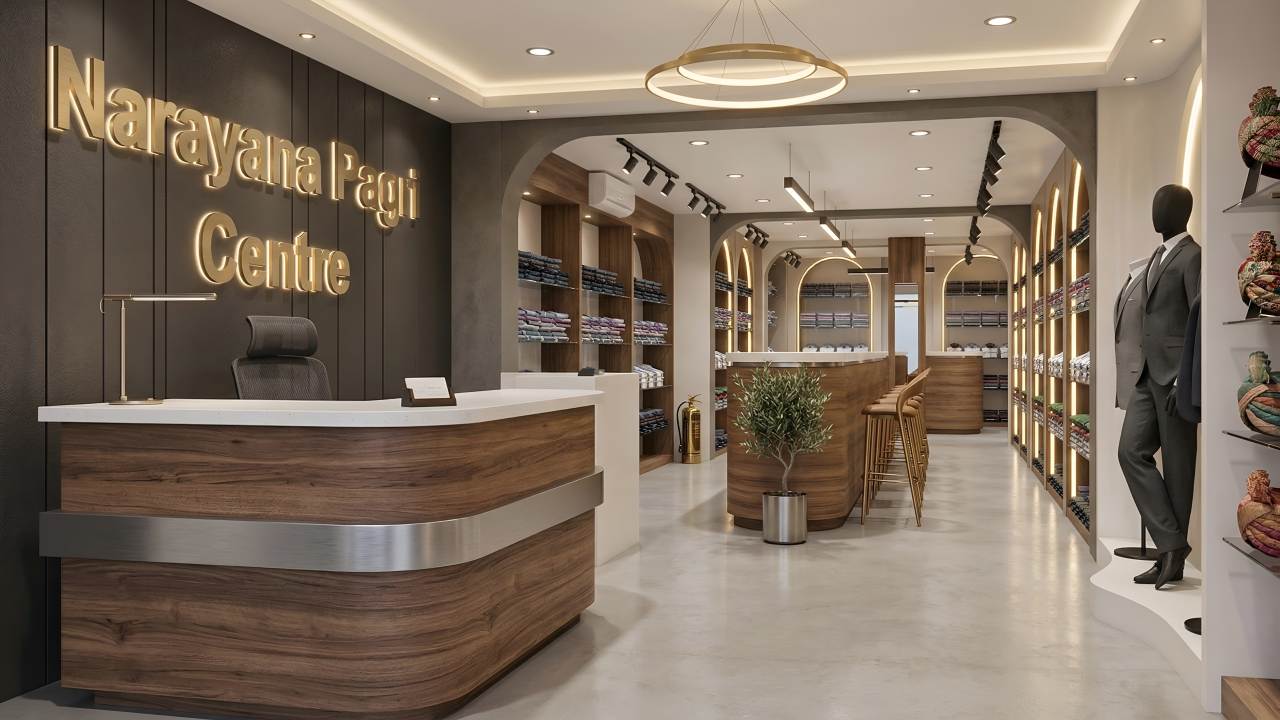
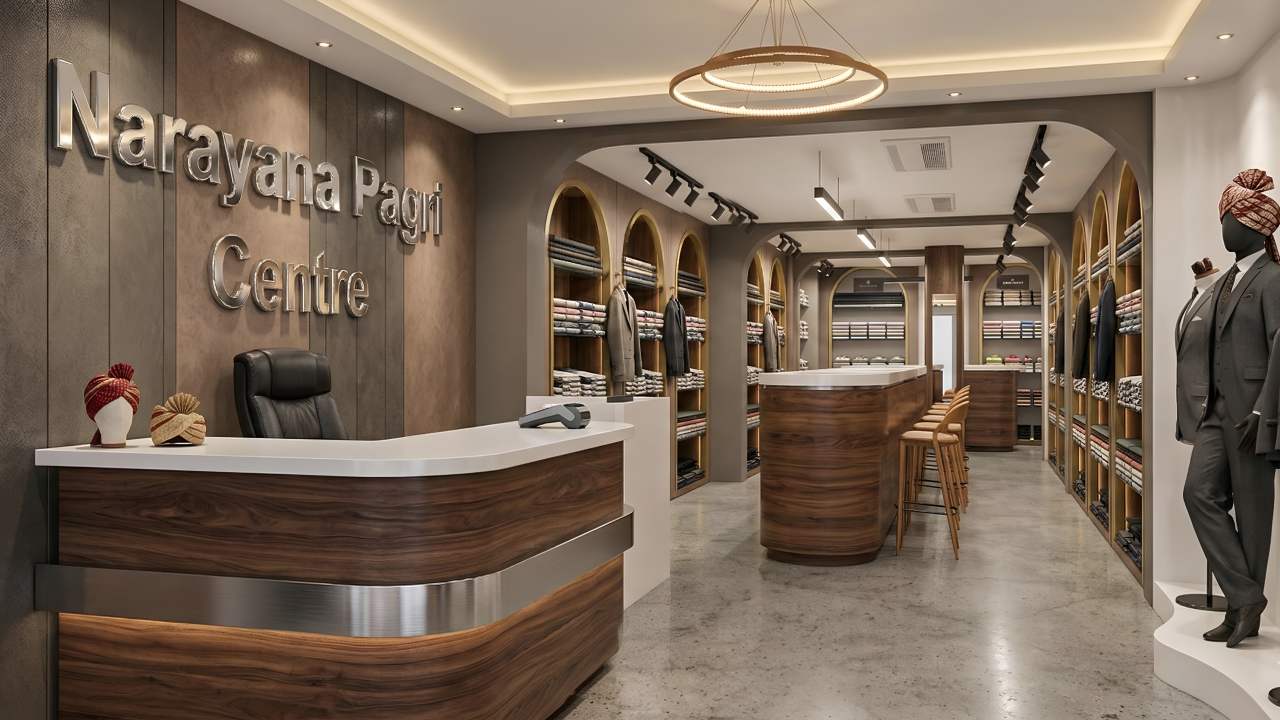
Narayana Pagri Centre is a 1,500 sq. ft. retail project designed to create a premium and welcoming shopping experience. The interior combines warm wooden textures, soft neutral tones, arched display units, and focused lighting to highlight the brand’s traditional identity in a modern way.
The space was planned to improve product display, customer movement, and overall retail functionality. Along with the interiors, the facade was also designed to give the store a strong visual presence and a refined architectural identity.
A balanced mix of tradition, elegance, and modern retail design makes the project suitable for a premium pagri and ethnic wear showroom.
Design Philosophy
Human-Centric Design
Architecture should serve people before objects.
We design environments that respond to human behavior, perception, and everyday rituals. Spaces are conceived as lived experiences that support social interaction, emotional well-being, and meaningful engagement.
Context & Climate
Every project emerges from its surroundings.
Site conditions, climate, culture, landscape, and historical continuity inform our decisions. We seek architectural solutions that are environmentally responsive and deeply connected to place.
Material & Detail
Precision shapes experience.
From spatial sequencing and proportion to construction junctions and tactile finishes, every detail contributes to a coherent architectural narrative. Honest materials, texture, light, and aging are embraced as tools that enrich sensory experience.